

Discover the perfect place to call home at Alta Norra. Our thoughtfully designed studio, one-, and two-bedroom apartments in Shoreline feature open layouts, modern finishes, and smart spaces built for your lifestyle. From cozy studios ideal for commuters to spacious two-bedroom homes with room to grow, each floor plan offers style, comfort, and convenience just minutes from downtown Seattle. Explore our layouts, check availability, and find the home that fits you best.
INTRODUCING TOTAL MONTHLY PRICING.
Budgeting just got easier. Your Total Monthly Leasing Price combines your base rent with all fixed, required fees so you can understand exactly what you will pay each month with no surprises.
Want a personalized estimate? Use the Calculate My Costs tool in the Map view to tailor your monthly total. For added clarity, a full list of possible fees is available at the bottom of the page. Clear pricing and confident decisions so you can focus on finding your next home.
Floorplans are artist’s rendering. All dimensions are approximate. Actual product and specifications may vary in dimension or detail. Not all features are available in every rental home. Prices and availability are subject to change. Please see a representative for details.
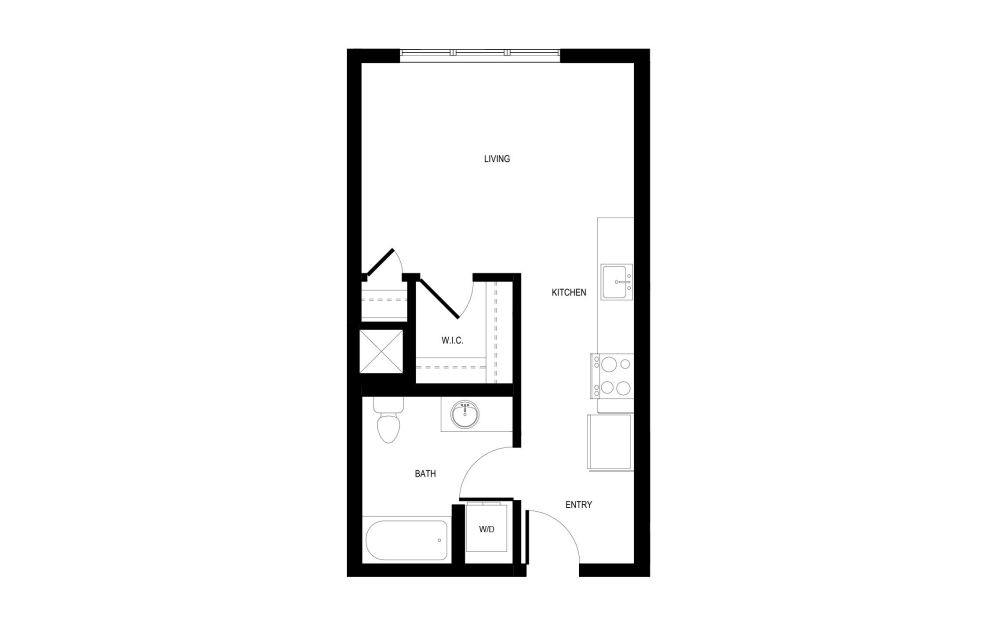
Studio - A1
Studio1 bath450 - 455 sq. ft.
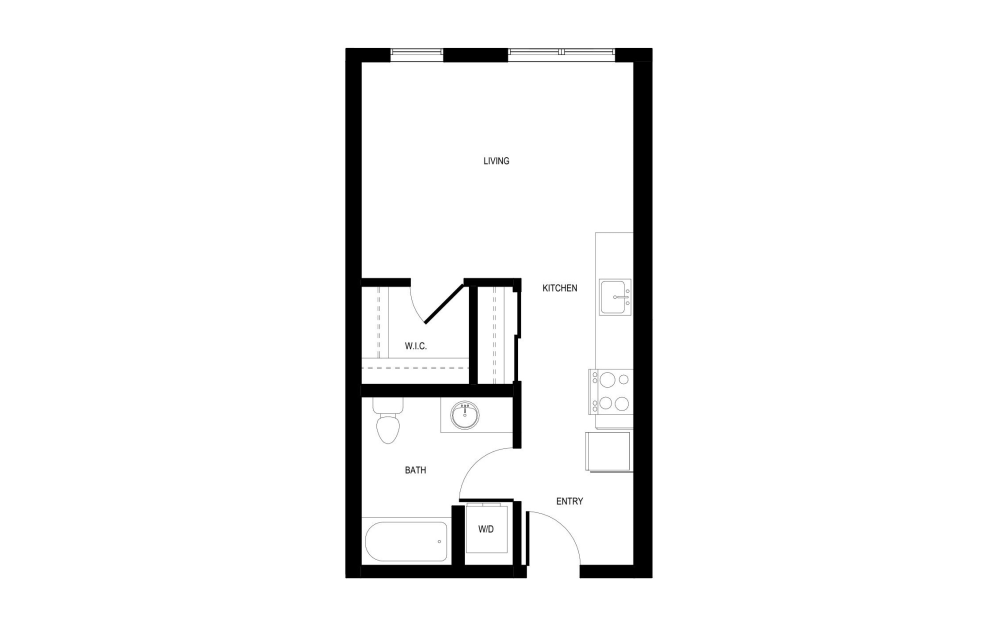
Studio - A2
Studio1 bath463 - 468 sq. ft.
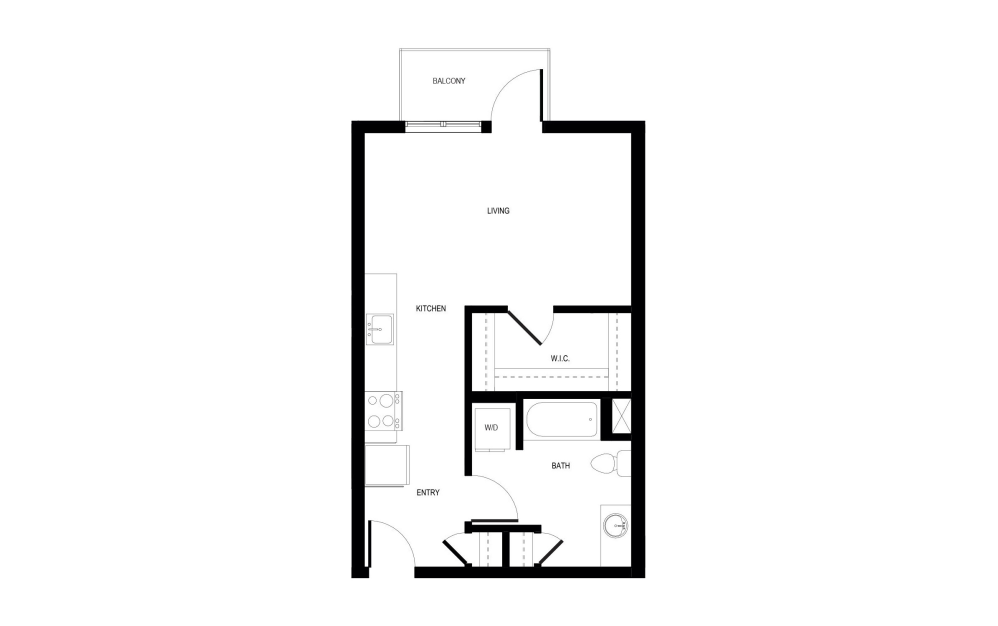
Studio - A5
Studio1 bath519 - 528 sq. ft.
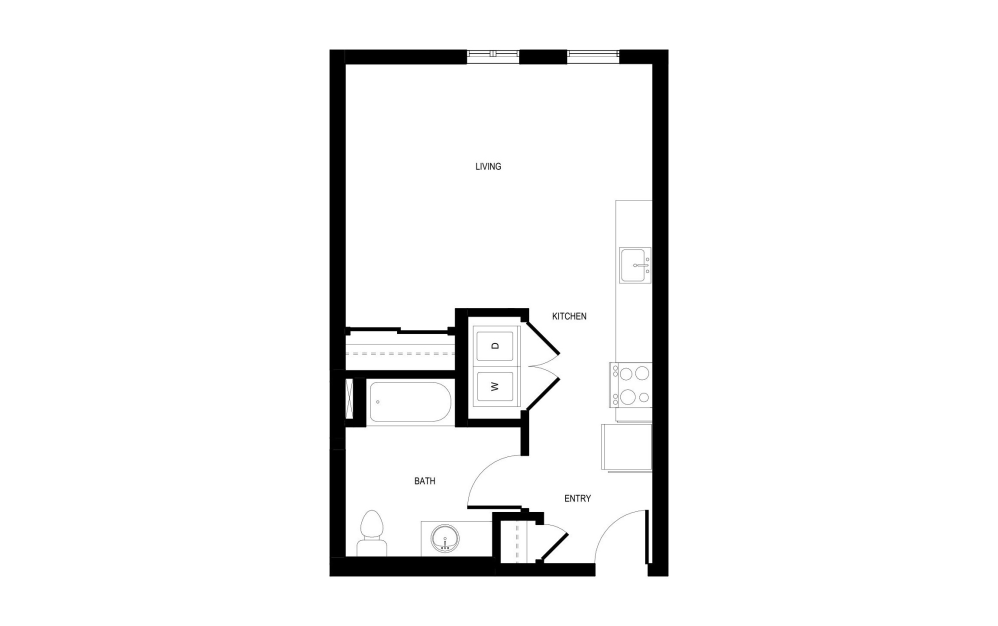
Studio - A4
Studio1 bath520 - 526 sq. ft.
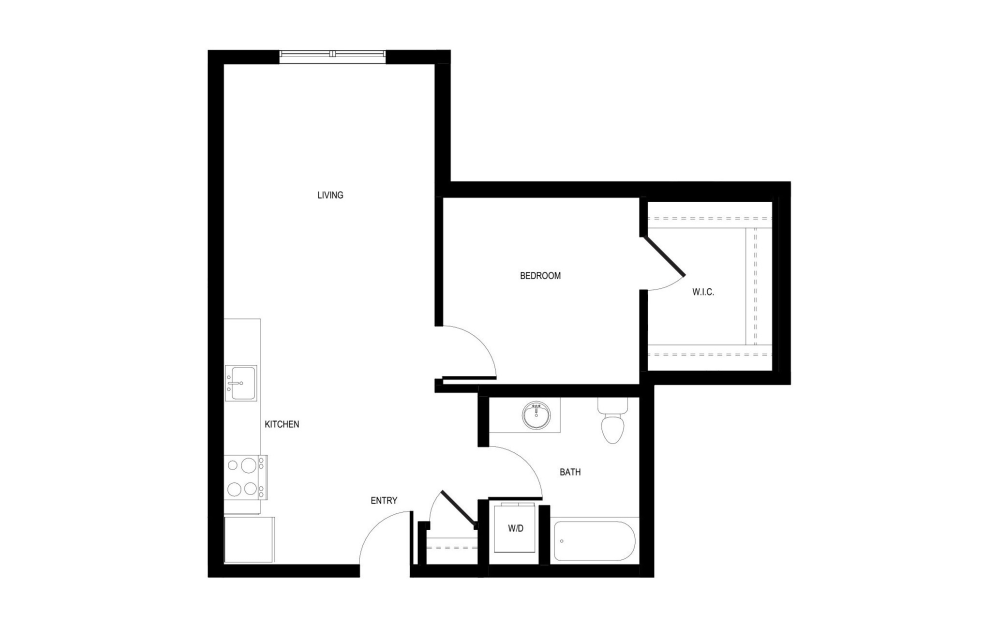
Urban 1x1 - B1
1 bed1 bath523 - 682 sq. ft.
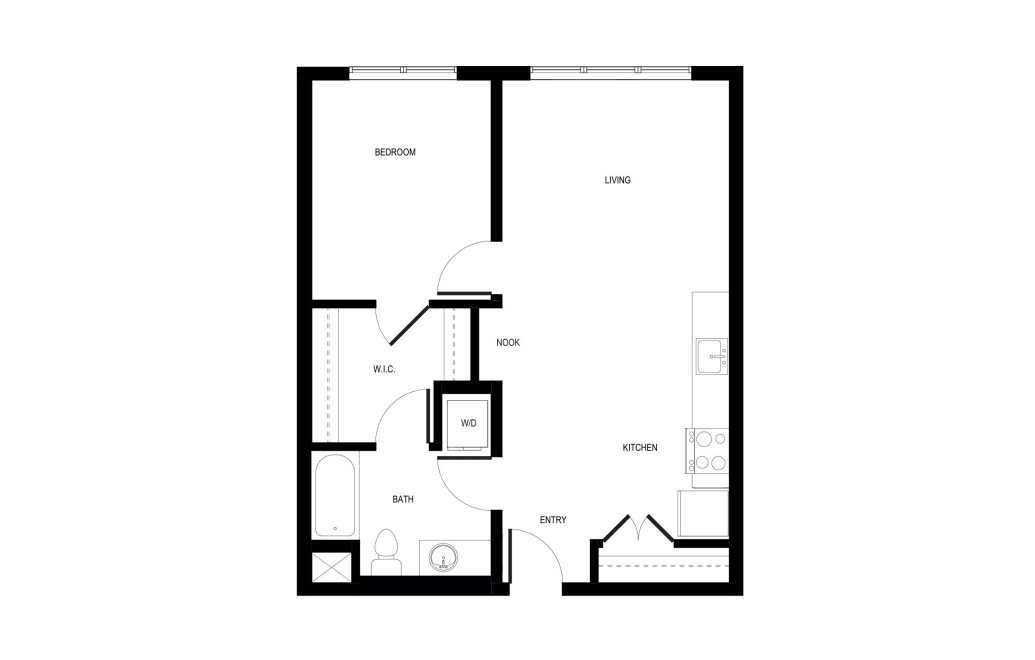
1x1 - C7
1 bed1 bath574 - 701 sq. ft.
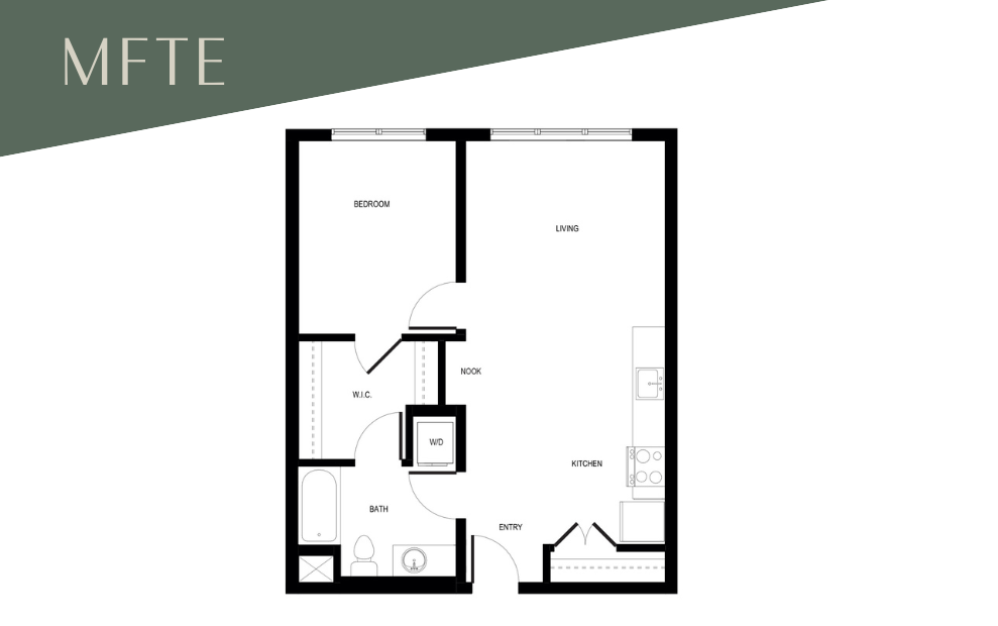
1x1 C7 - MFTE 70%
1 bed1 bath574 - 694 sq. ft.
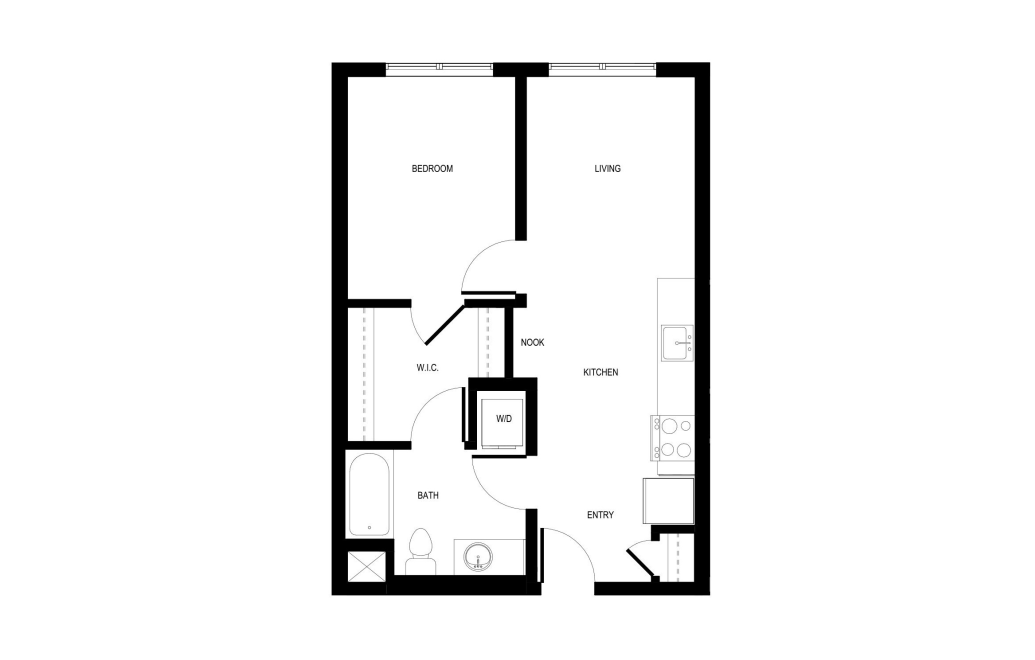
1x1 - C2
1 bed1 bath577 - 586 sq. ft.
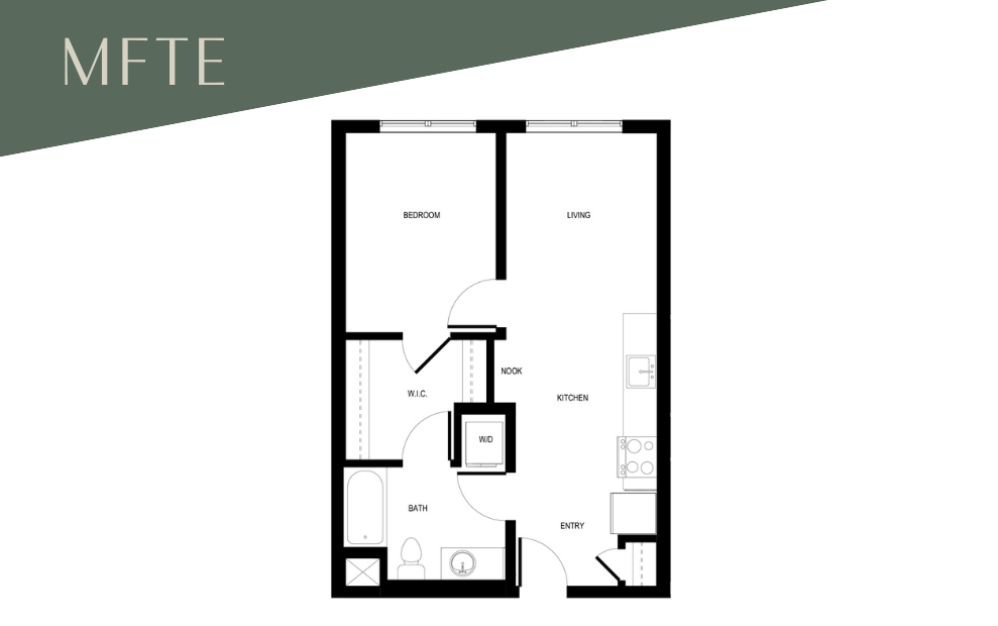
1x1 C2 - MFTE 70%
1 bed1 bath577 sq. ft.
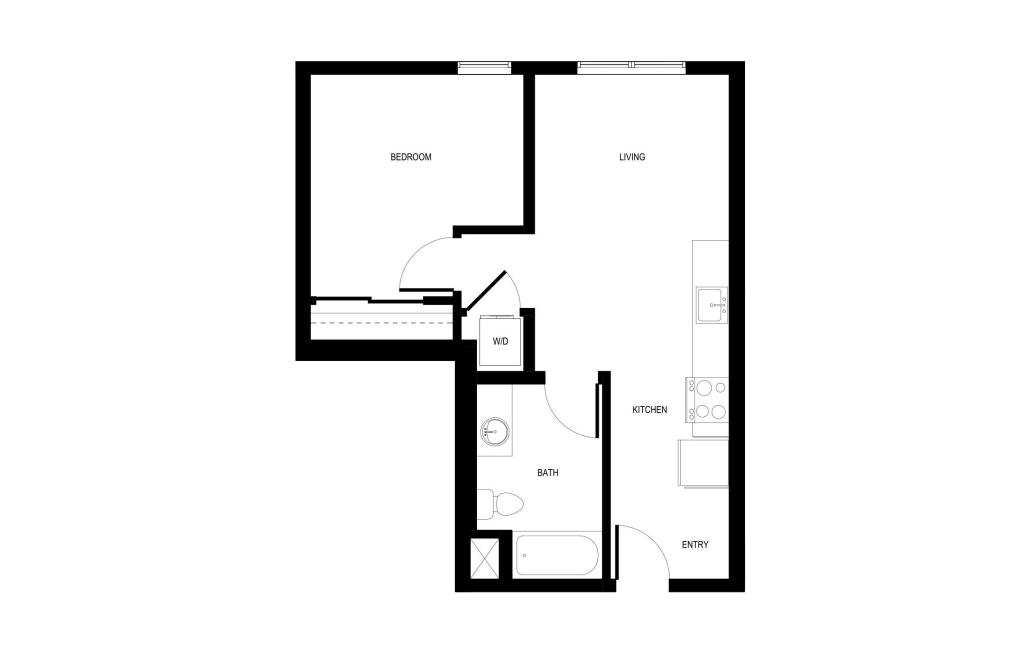
1x1 - C1
1 bed1 bath578 - 694 sq. ft.
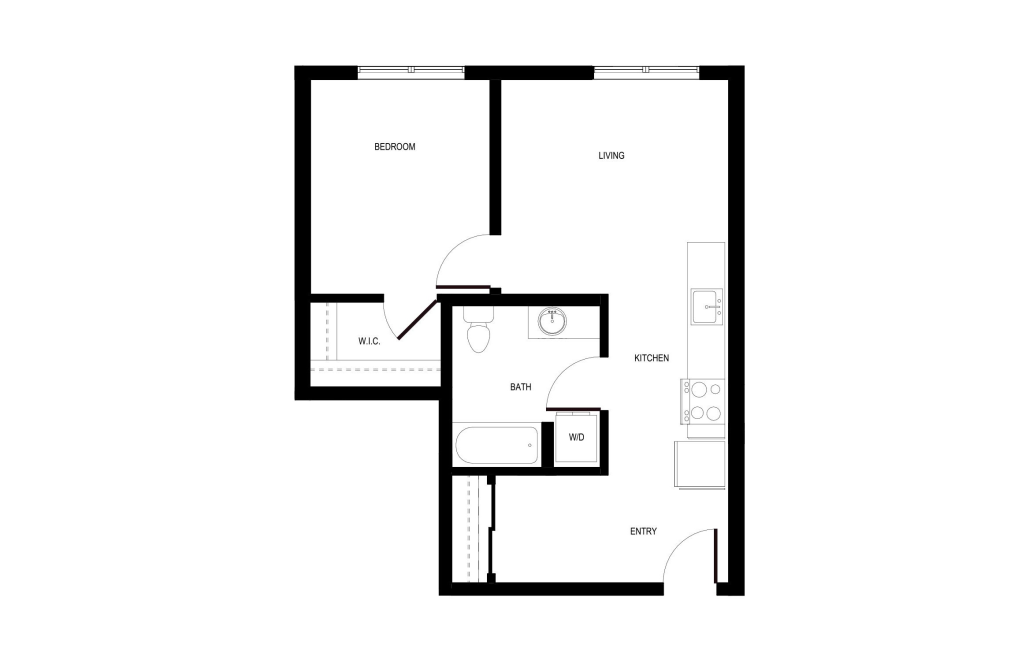
1x1 - C3
1 bed1 bath587 - 597 sq. ft.
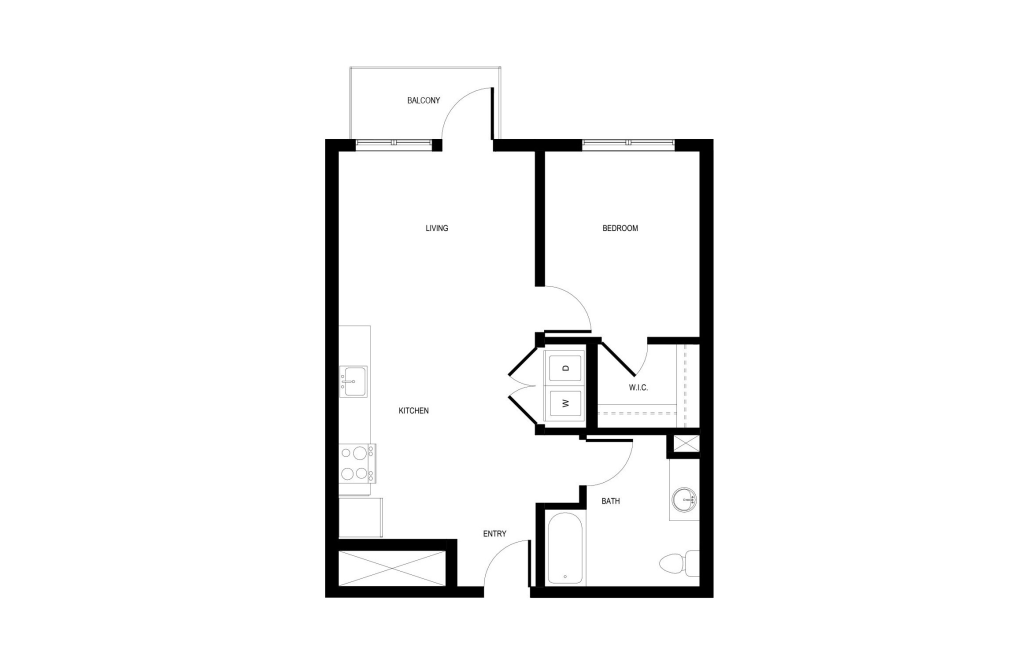
1x1 - C4
1 bed1 bath674 sq. ft.
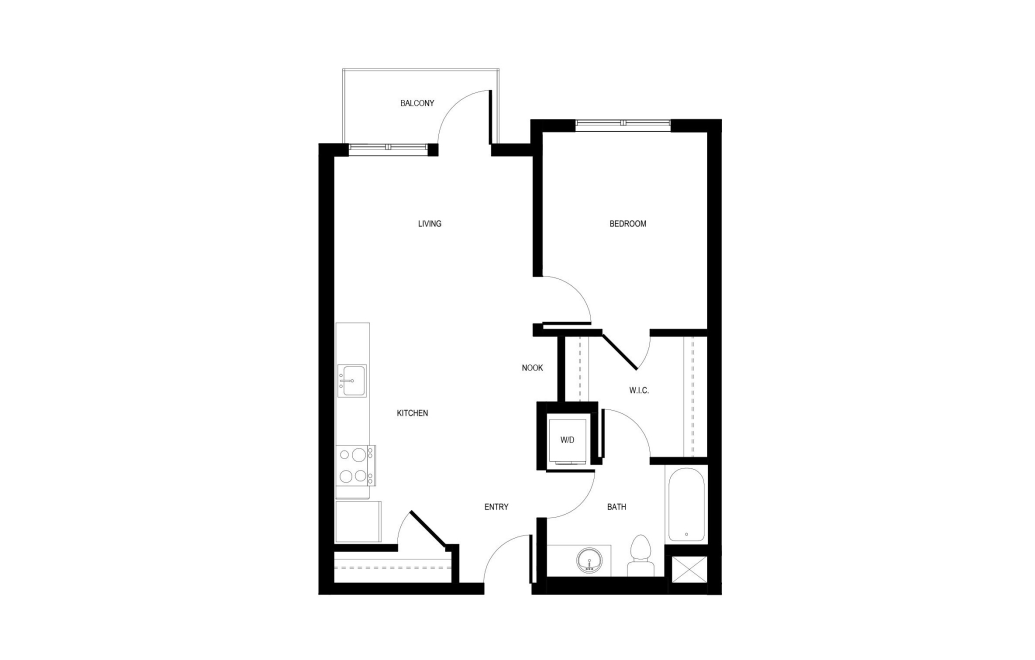
1x1 - C5
1 bed1 bath676 - 683 sq. ft.
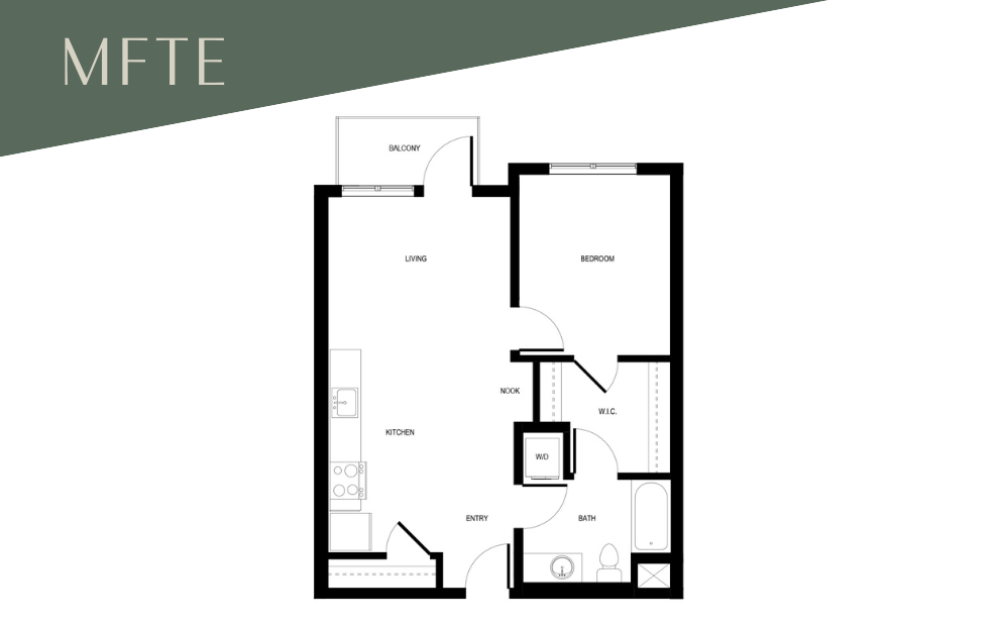
1x1 C5 - MFTE 70%
1 bed1 bath676 sq. ft.
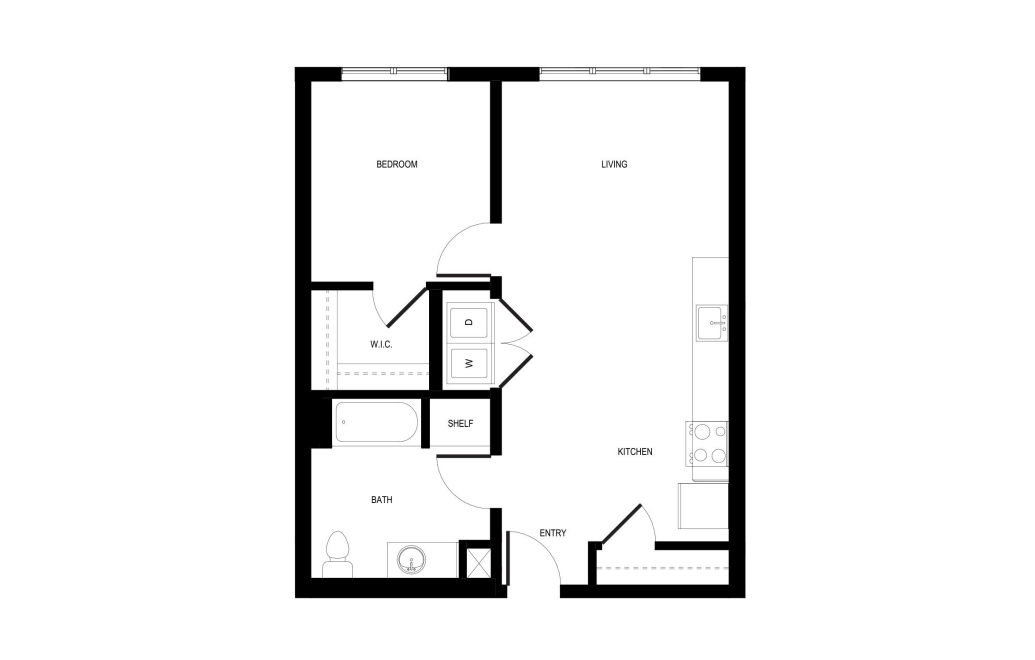
1x1 - C8
1 bed1 bath694 - 703 sq. ft.
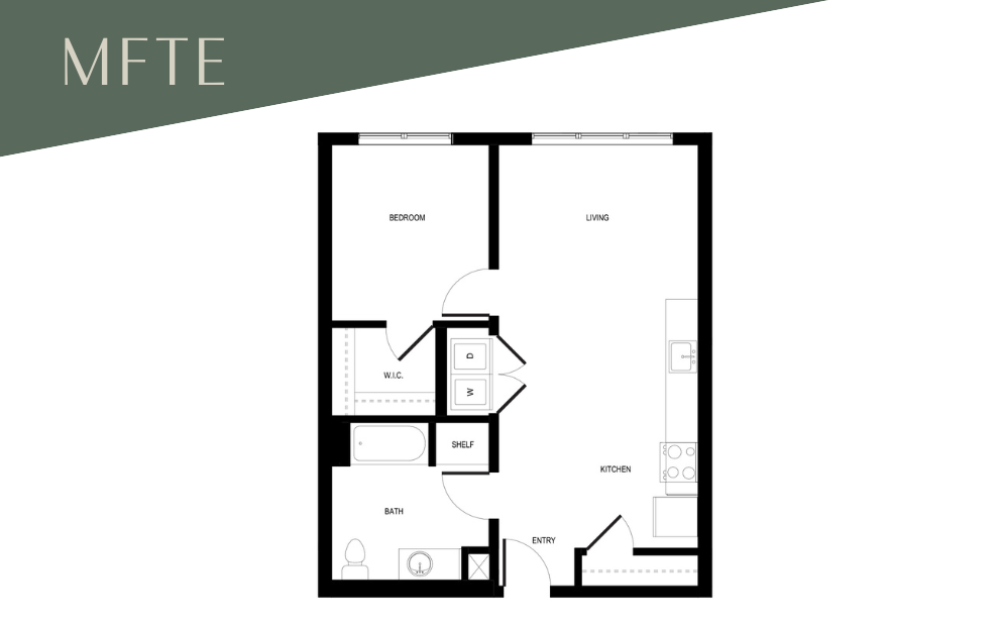
1x1 C8 - MFTE 70%
1 bed1 bath694 sq. ft.
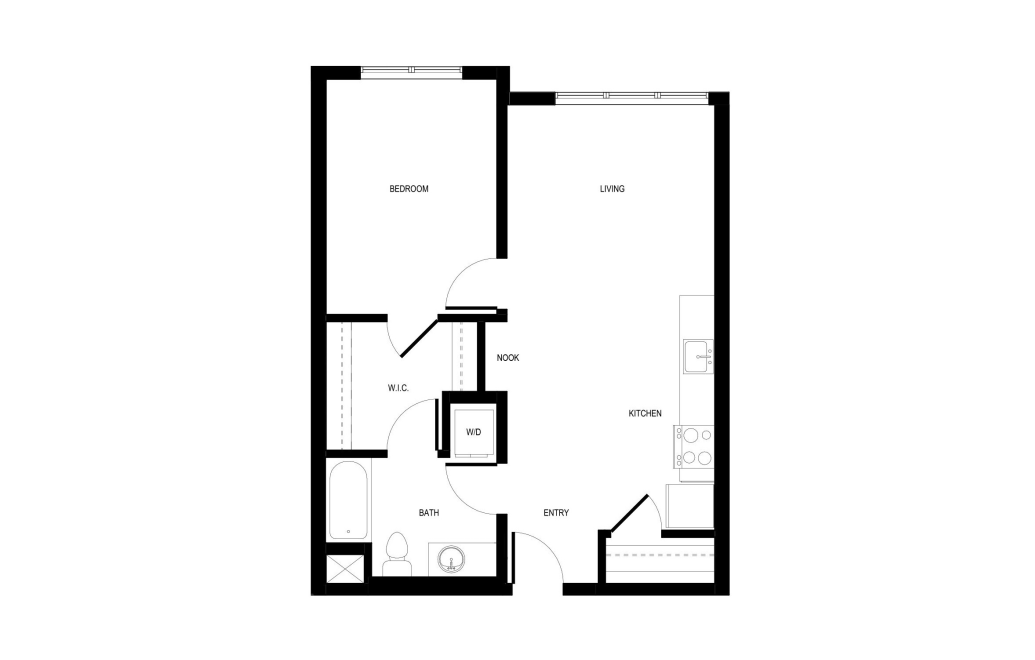
1x1 - C9
1 bed1 bath698 - 705 sq. ft.
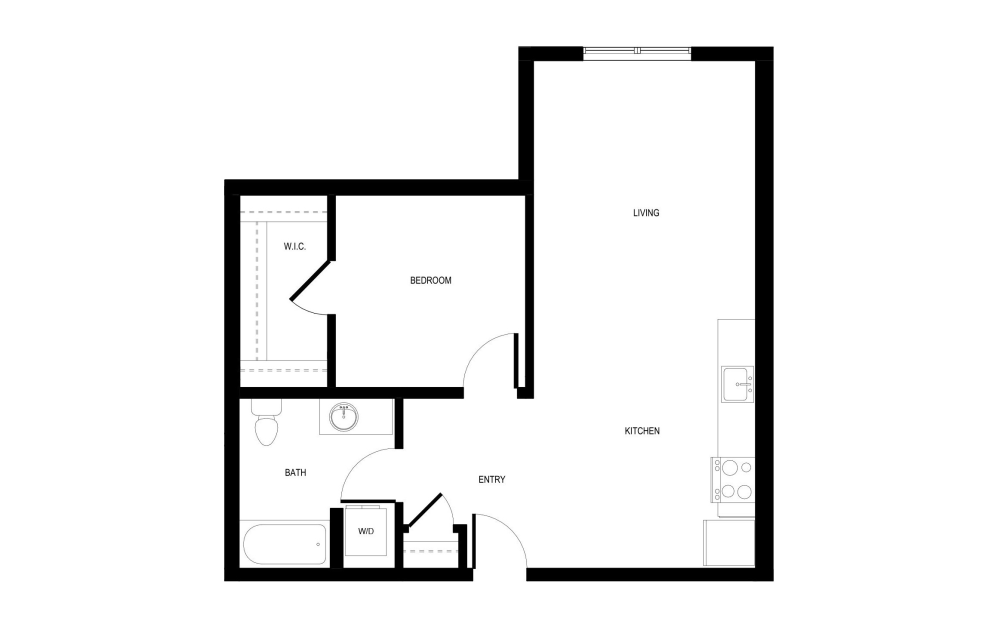
Urban 1x1 - B2
1 bed1 bath723 - 728 sq. ft.
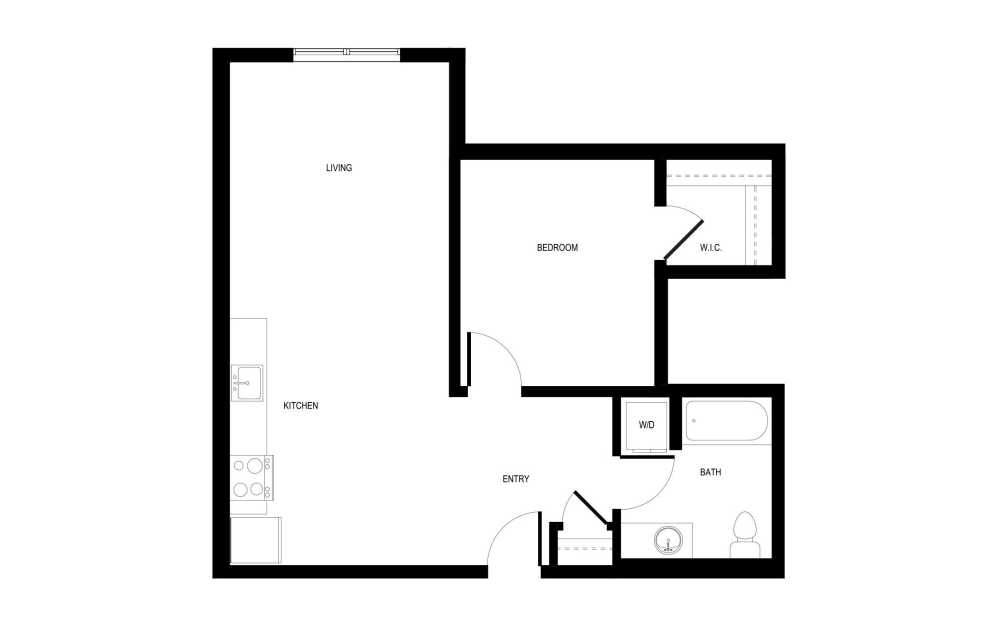
Urban 1x1 - B3
1 bed1 bath746 - 754 sq. ft.
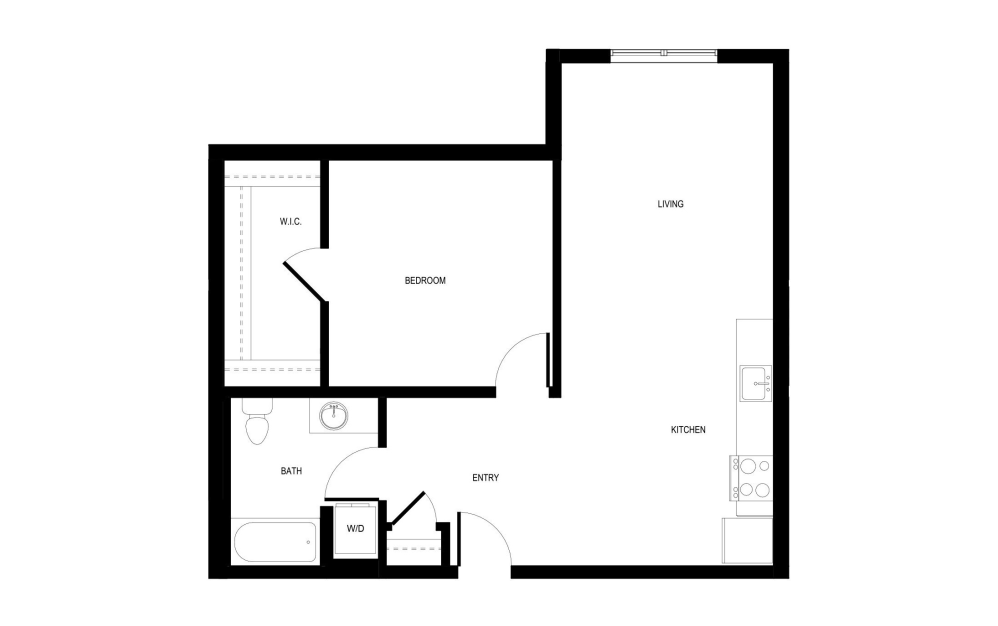
Urban 1x1 - B4
1 bed1 bath803 - 805 sq. ft.
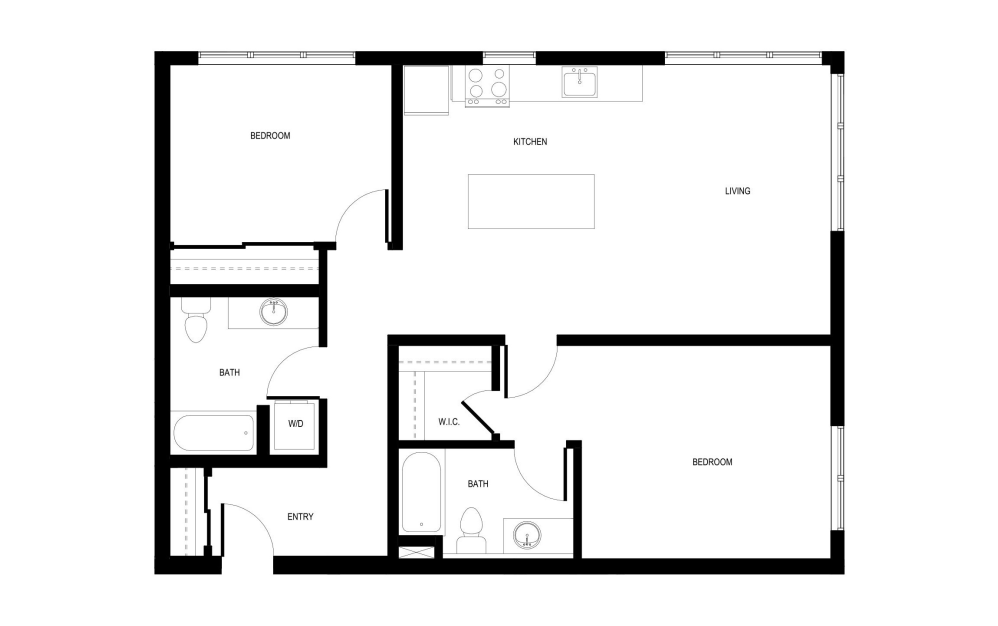
2x2 - E1
2 bed2 bath1109 - 1123 sq. ft.
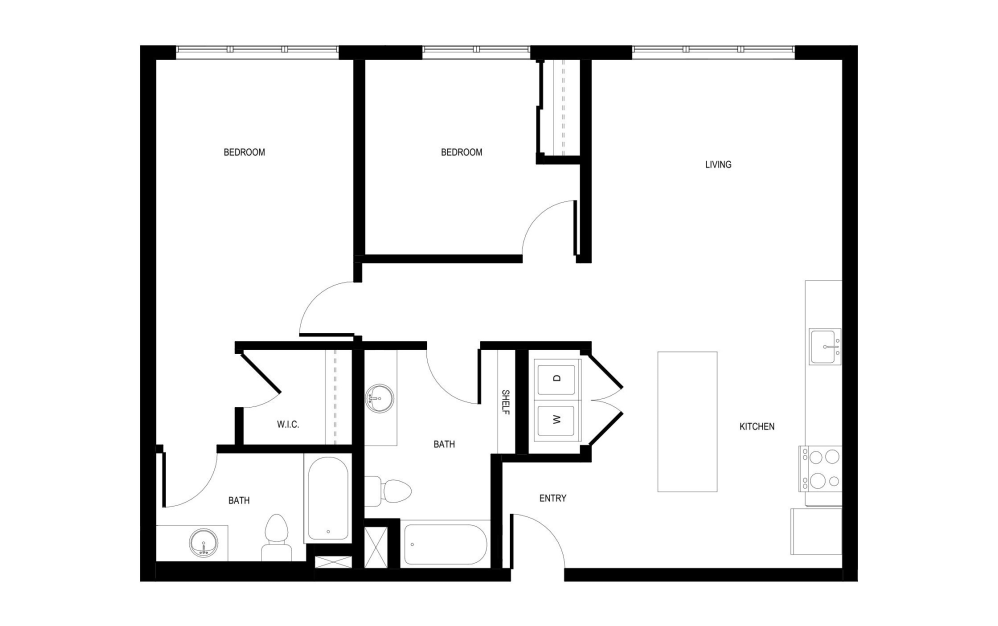
2x2 - E2
2 bed2 bath1112 - 1124 sq. ft.
Floorplans are artist’s rendering. All dimensions are approximate. Actual product and specifications may vary in dimension or detail. Not all features are available in every rental home. Prices and availability are subject to change. Please see a representative for details.